Services crafted for every stage of design
From the first plan to the final walkthrough. Open any entry below to see what it covers.
2D Architecture Plans
Precise floor plans that balance spatial flow, function and structural clarity from the very first sketch.
- Floor plans
- Spatial planning
- Structural clarity
Service Drawings
Detailed technical documentation for electrical, plumbing and structural coordination on site.
- Electrical layouts
- Plumbing layouts
- Structural coordination
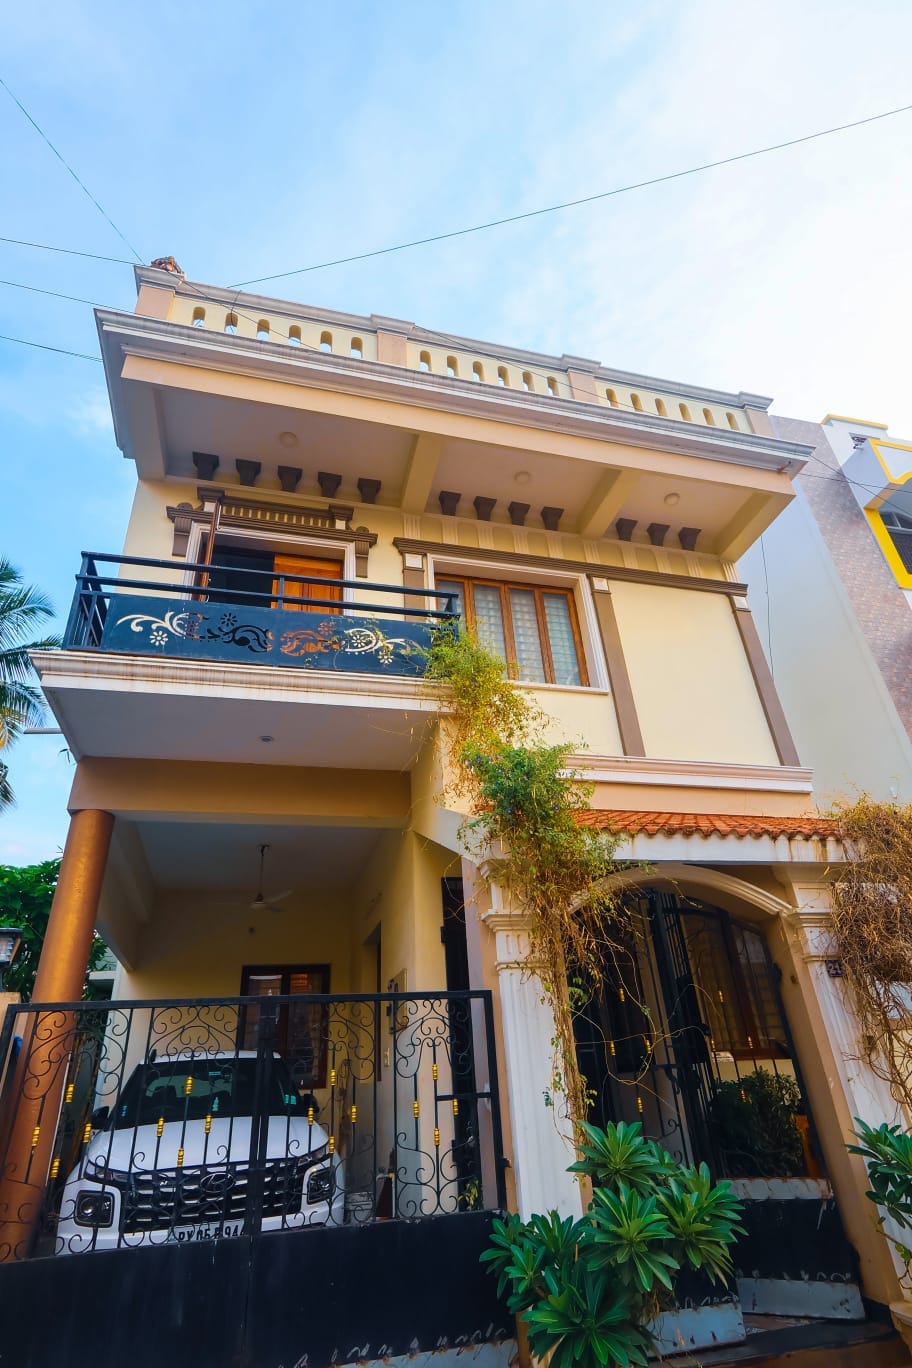
Elevation Design
Facades composed with proportion and material study, giving each building a distinct street presence.
- Facade composition
- Material study
- Proportion
Sections
Cross-sectional drawings that reveal how light, height and structure interact through a building.
- Cross sections
- Daylight study
- Level coordination
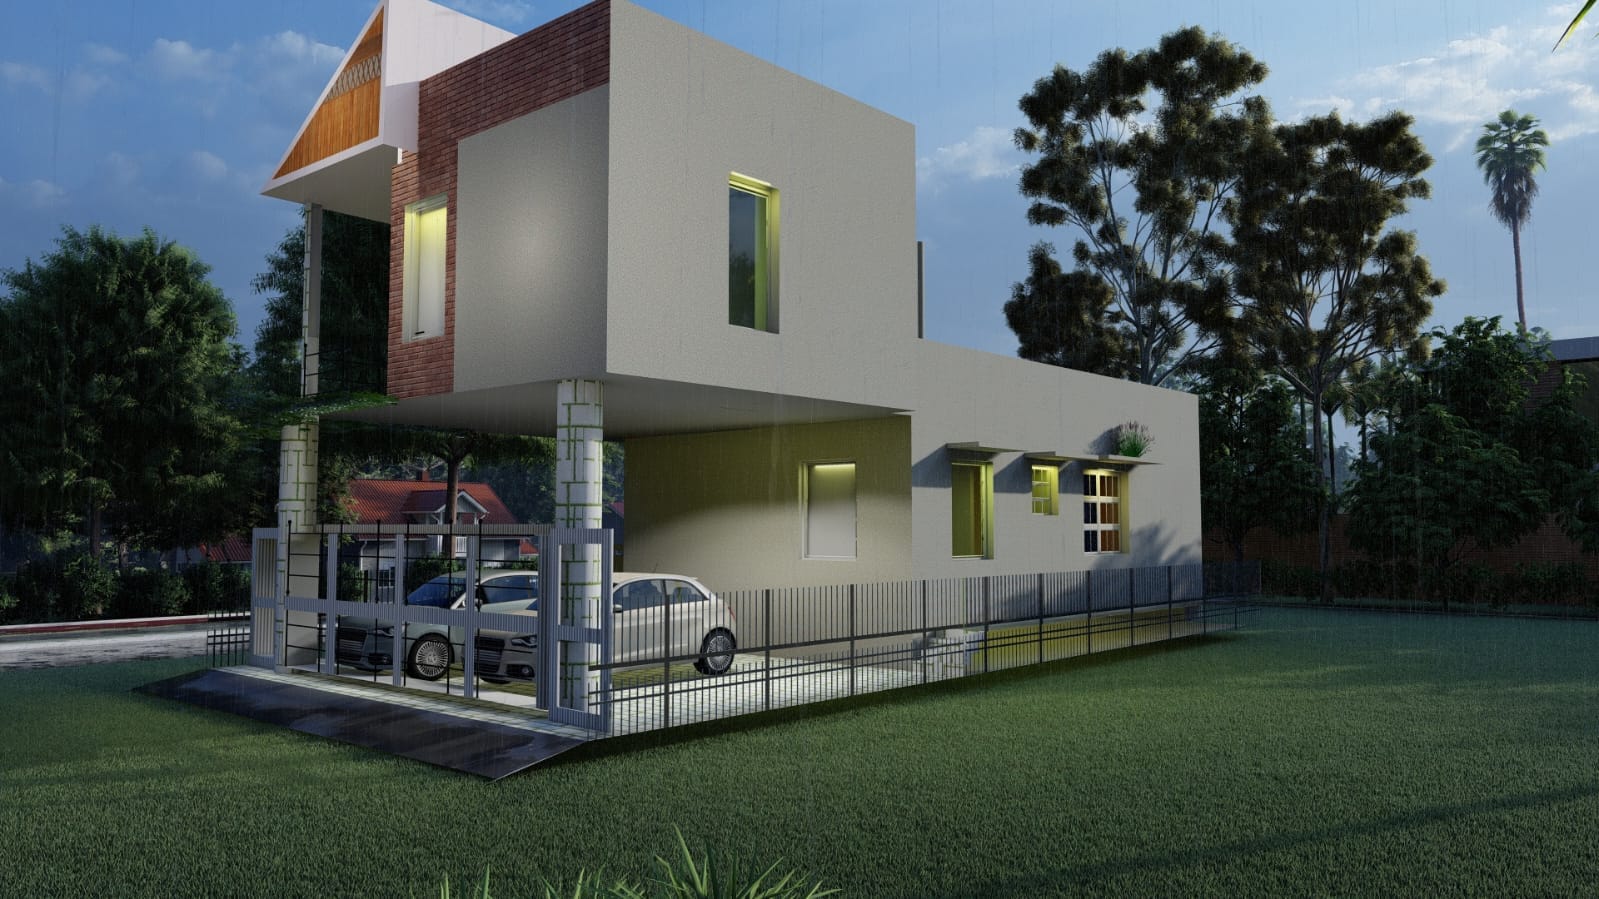
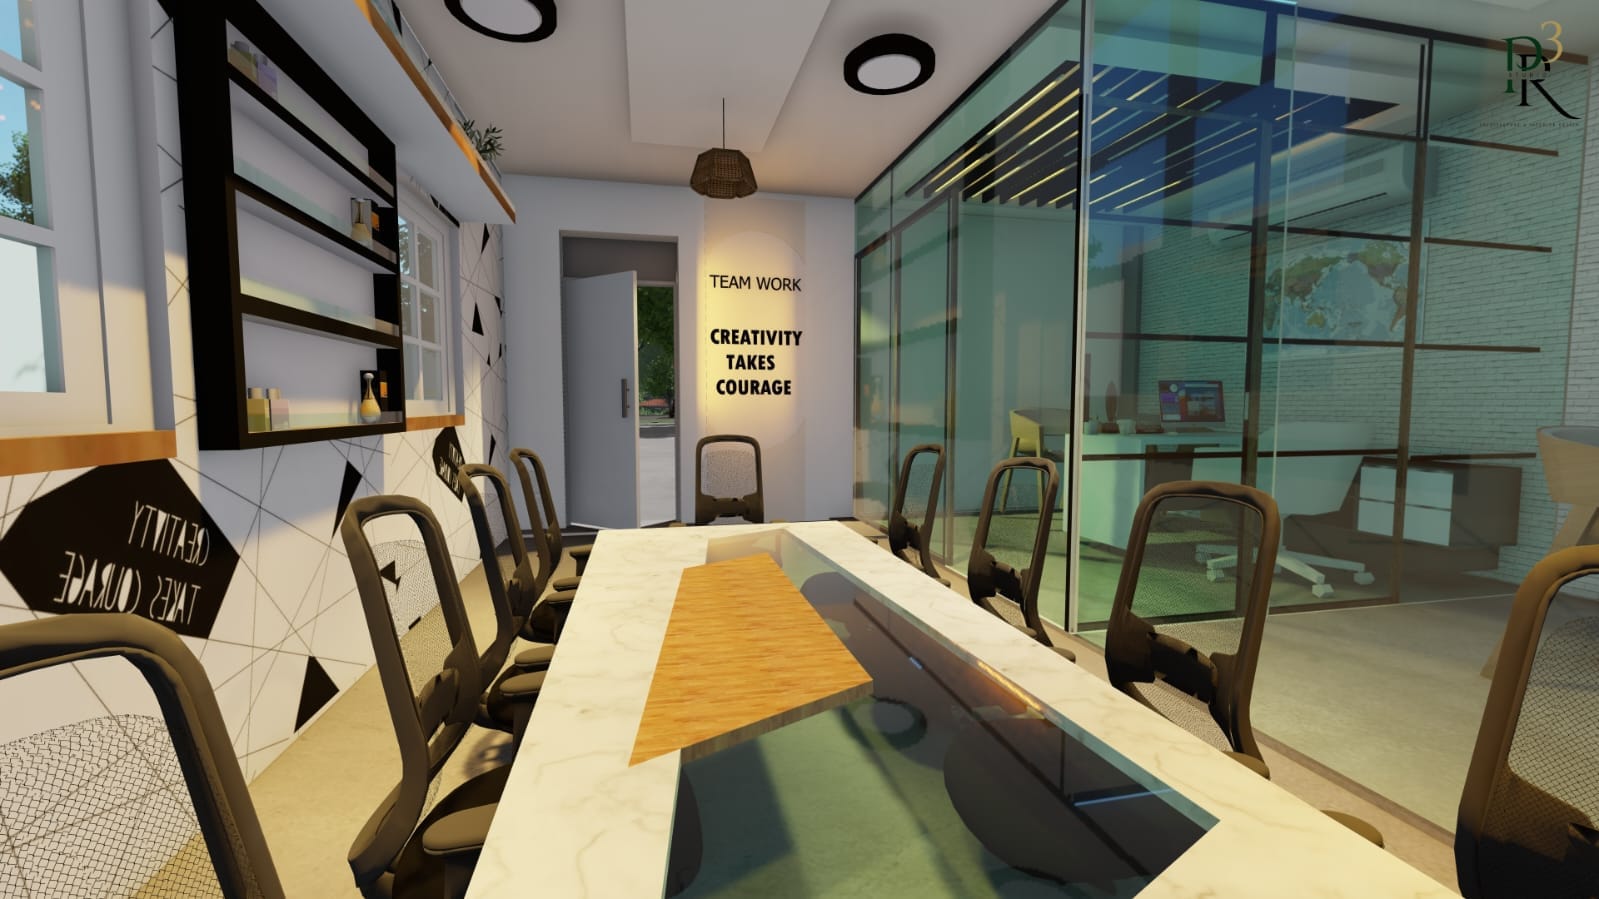
3D Rendering
Photorealistic visualization that lets you experience materials, light and mood before construction begins.
- Photorealistic stills
- Material & light study
- Interior & exterior views
Video Walkthroughs
Cinematic walkthroughs that bring your future space to life long before the first brick is laid.
- Animated walkthrough
- Cinematic camera
- Presentation-ready
Whichever service you choose
Four things stay constant
-
01
Creative Design
Original thinking shaped around your site, brief and way of living.
-
02
Precision
Every drawing measured, checked and coordinated to the millimetre.
-
03
Visualization
See your space in photorealistic detail long before construction starts.
-
04
Timely Delivery
Clear milestones and steady communication, from concept to handover.
Not sure which service you need?
Most projects use several. Tell us what you’re building and we’ll tell you what it takes.