PR3 Studio
Home About Services Portfolio Process Contact Start Your Project
The Studio Pondicherry, India

About PR3 Studio

An architecture and interior design practice built on the belief that great spaces are felt before they are seen.

We work in lines before we work in walls.

01

The practice

PR3 Studio is an architecture and interior design practice working across residential, commercial, education and service-apartment projects. From the first line on paper to the final walkthrough, every project is guided by proportion, material honesty and a deep respect for how people actually live and work.

We partner closely with our clients to translate ambition into structures that feel inevitable; never forced.
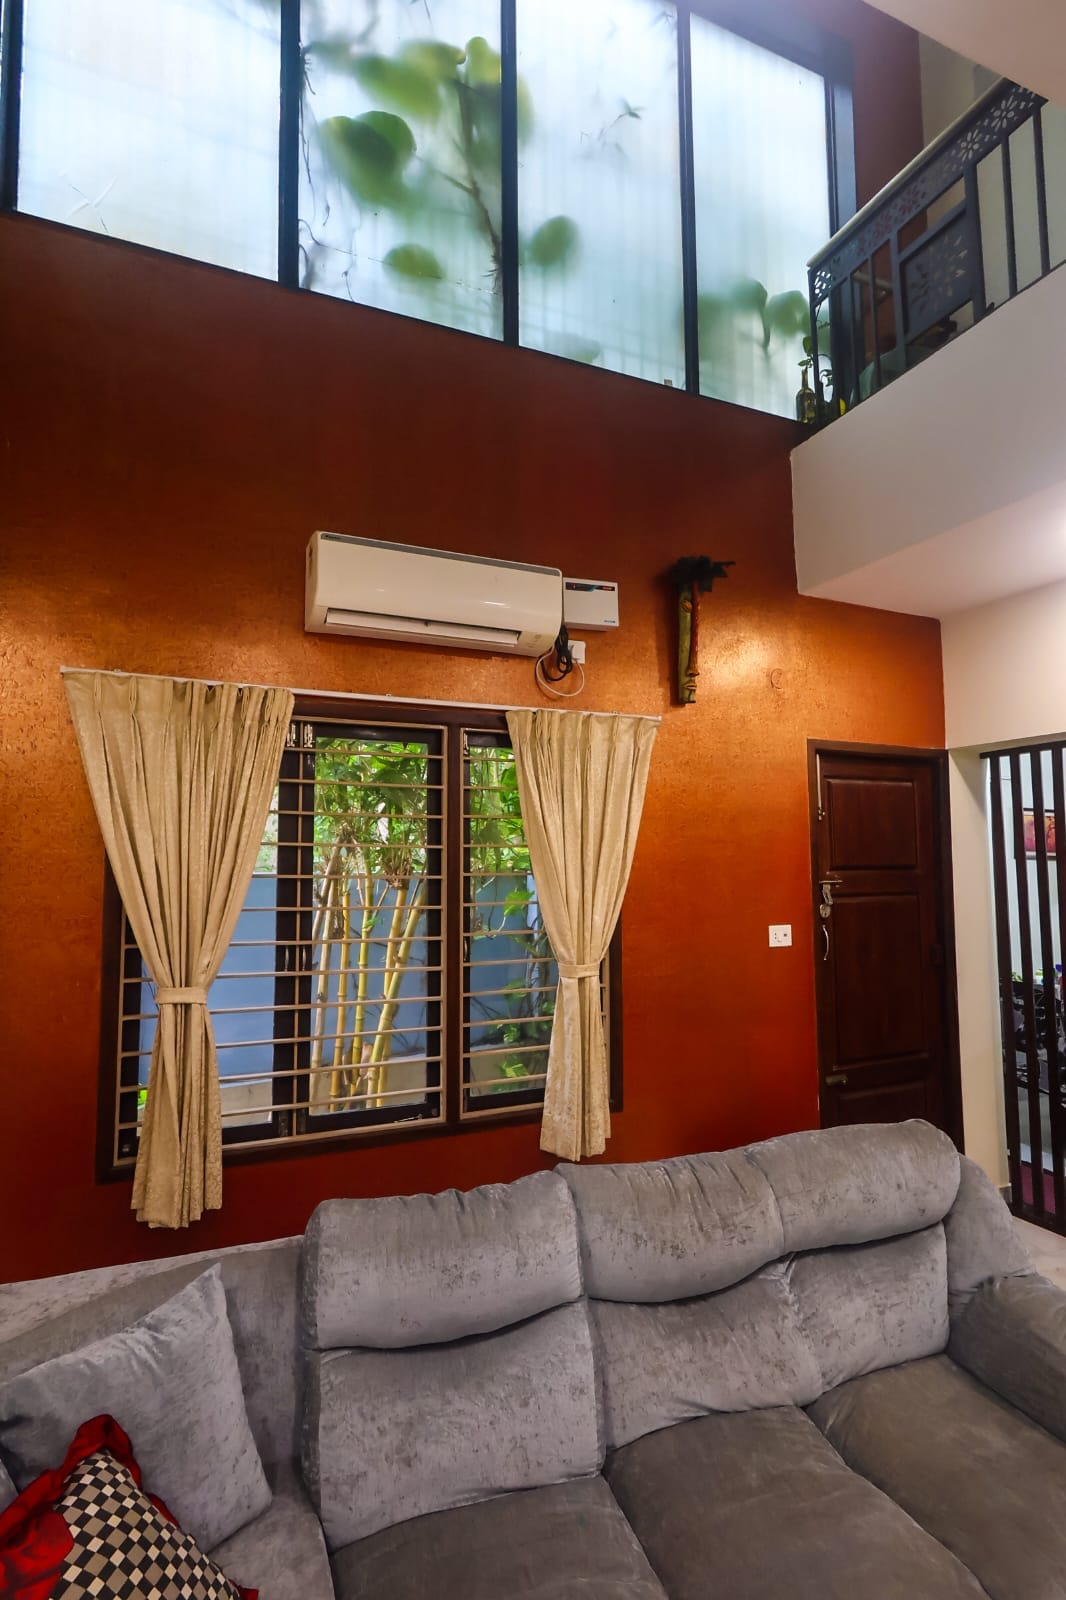
Double-height living room with mezzanine, designed by PR3 Studio
02

One roof, one vision

Our studio brings together architectural rigor and interior sensitivity under one roof, so every drawing, elevation and render serves a single, coherent vision. The plan, the facade, the section and the interior are developed together rather than handed between separate teams.

That continuity is why the built result so rarely drifts from the render.

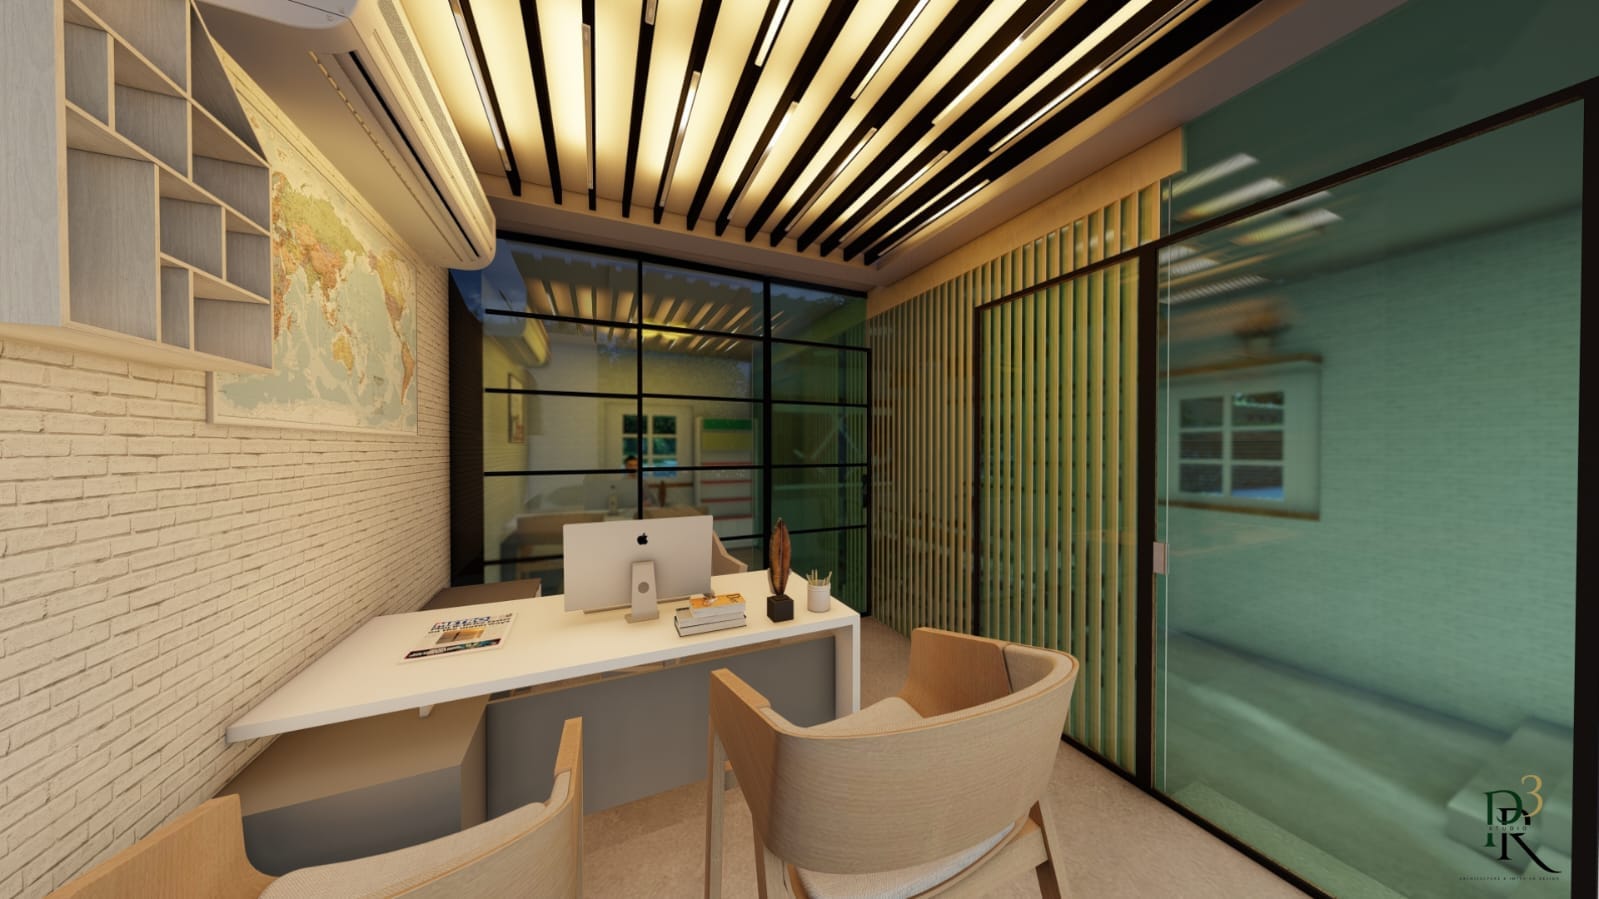
Office cabin with slat ceiling and glass partition, designed by PR3 Studio
03

Led by Prashanth

The studio is led by Prashanth, Principal Architect of PR3 Studio. Clients describe work that is creative and functional, delivered without compromising on quality, and priced reasonably; alongside a genuine commitment to understanding what each brief really asks for.

It is a small practice by design. Every project passes through the principal’s hands.

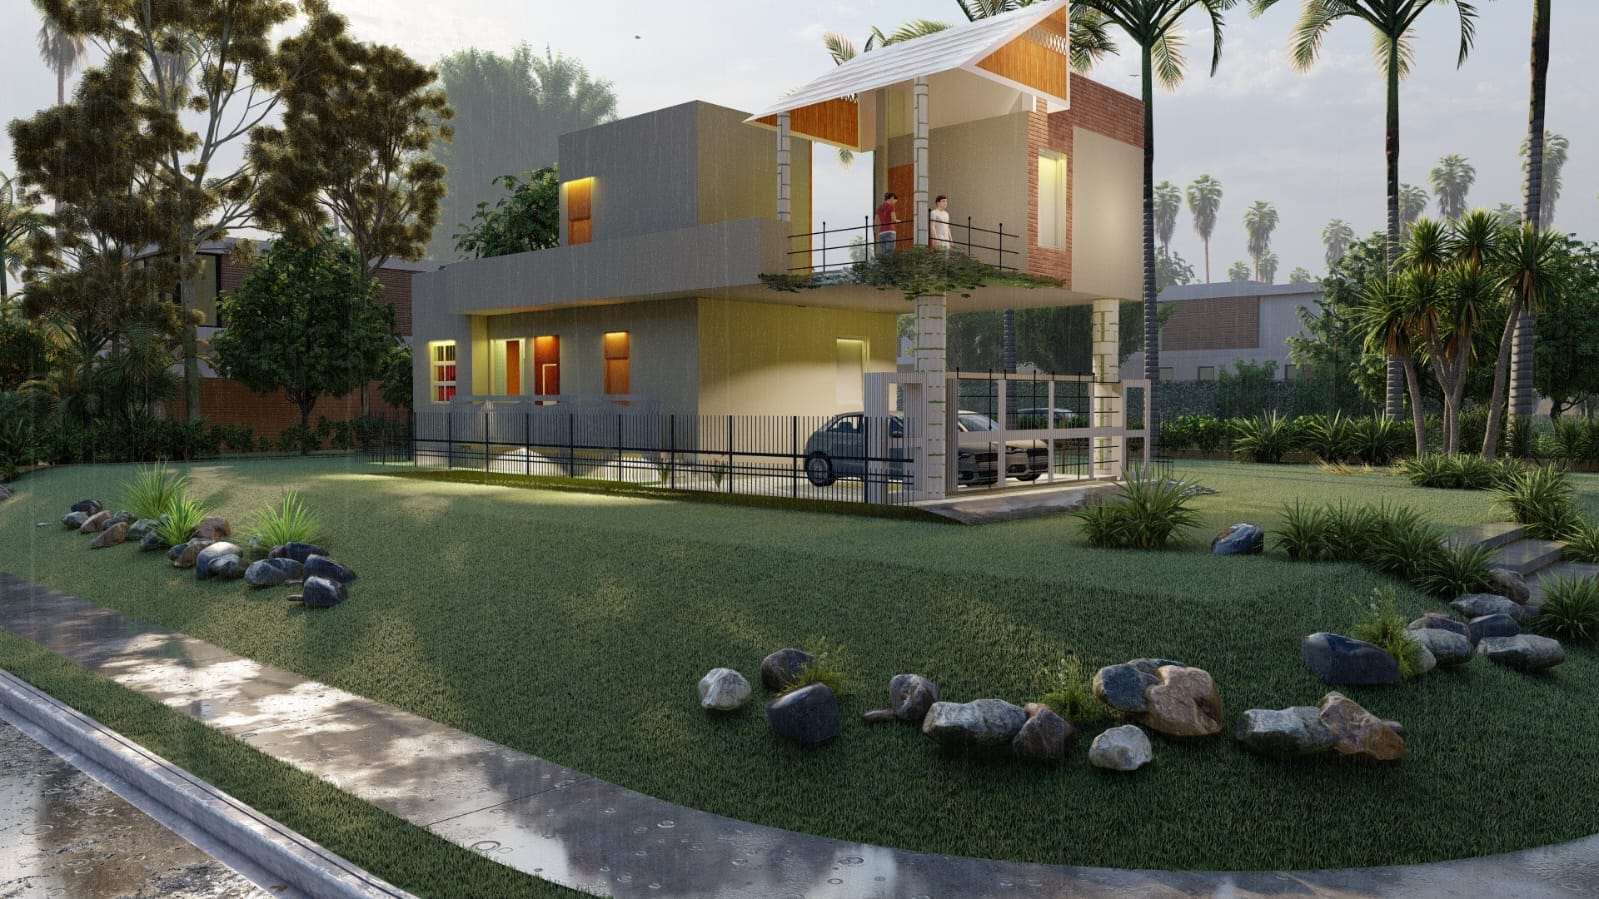
Guest house exterior with landscaped garden, designed by PR3 Studio

0+

Projects

0+

Years

0%

Satisfaction

Why PR3 Studio

Built on four principles

  • 01

    Creative Design

    Original thinking shaped around your site, brief and way of living.

  • 02

    Precision

    Every drawing measured, checked and coordinated to the millimetre.

  • 03

    Visualization

    See your space in photorealistic detail long before construction starts.

  • 04

    Timely Delivery

    Clear milestones and steady communication, from concept to handover.

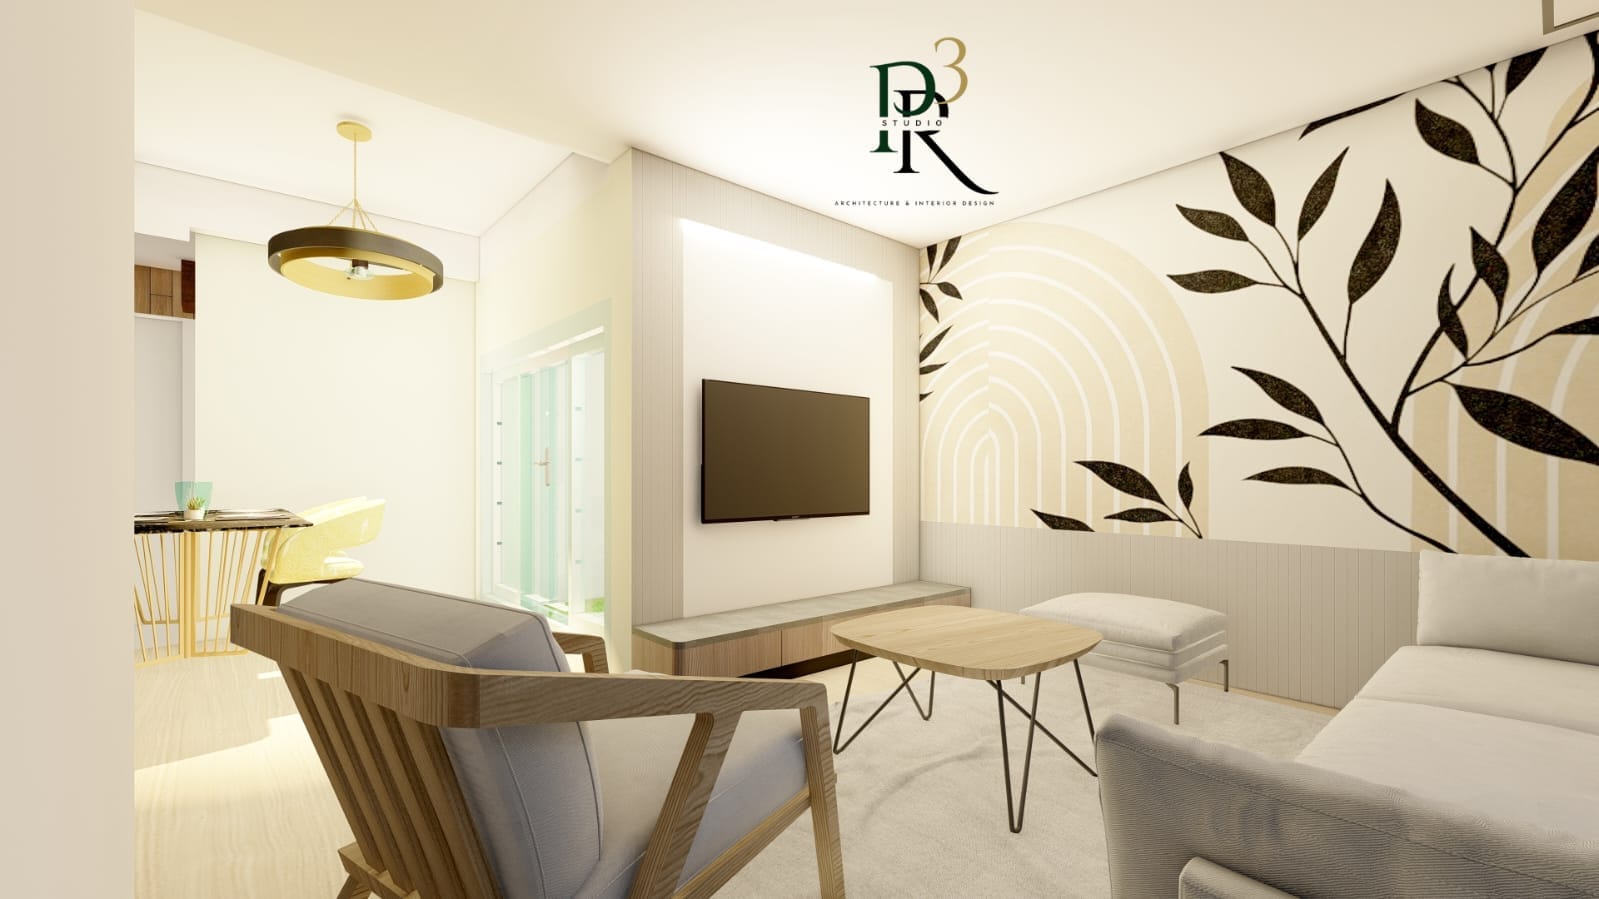
Living room with patterned feature wall, designed by PR3 Studio
In their words
“When I look at the design, I don’t just see a house; I see our future, our memories, and the journey we took together.”

Mr. Sanjay

Homeowner

See the Work

Start a conversation with the studio.

We’d like to hear about your site, your brief and how you intend to live in the space.