Our design process
Every project moves through the same six stages. You always know which one you’re in, and what lands at the end of it.
01
Consultation
We begin by listening — understanding your site, your goals and how you intend to live in the space.
What you receive
- Site visit
- Brief discussion
- Budget conversation
02
Planning
Site analysis, briefs and feasibility studies come together to shape a clear design direction.
What you receive
- Site analysis
- Feasibility study
- Design direction
03
Concept Design
Early plans, elevations and material studies translate the brief into spatial form.
What you receive
- Concept plans
- Elevation studies
- Material palette
04
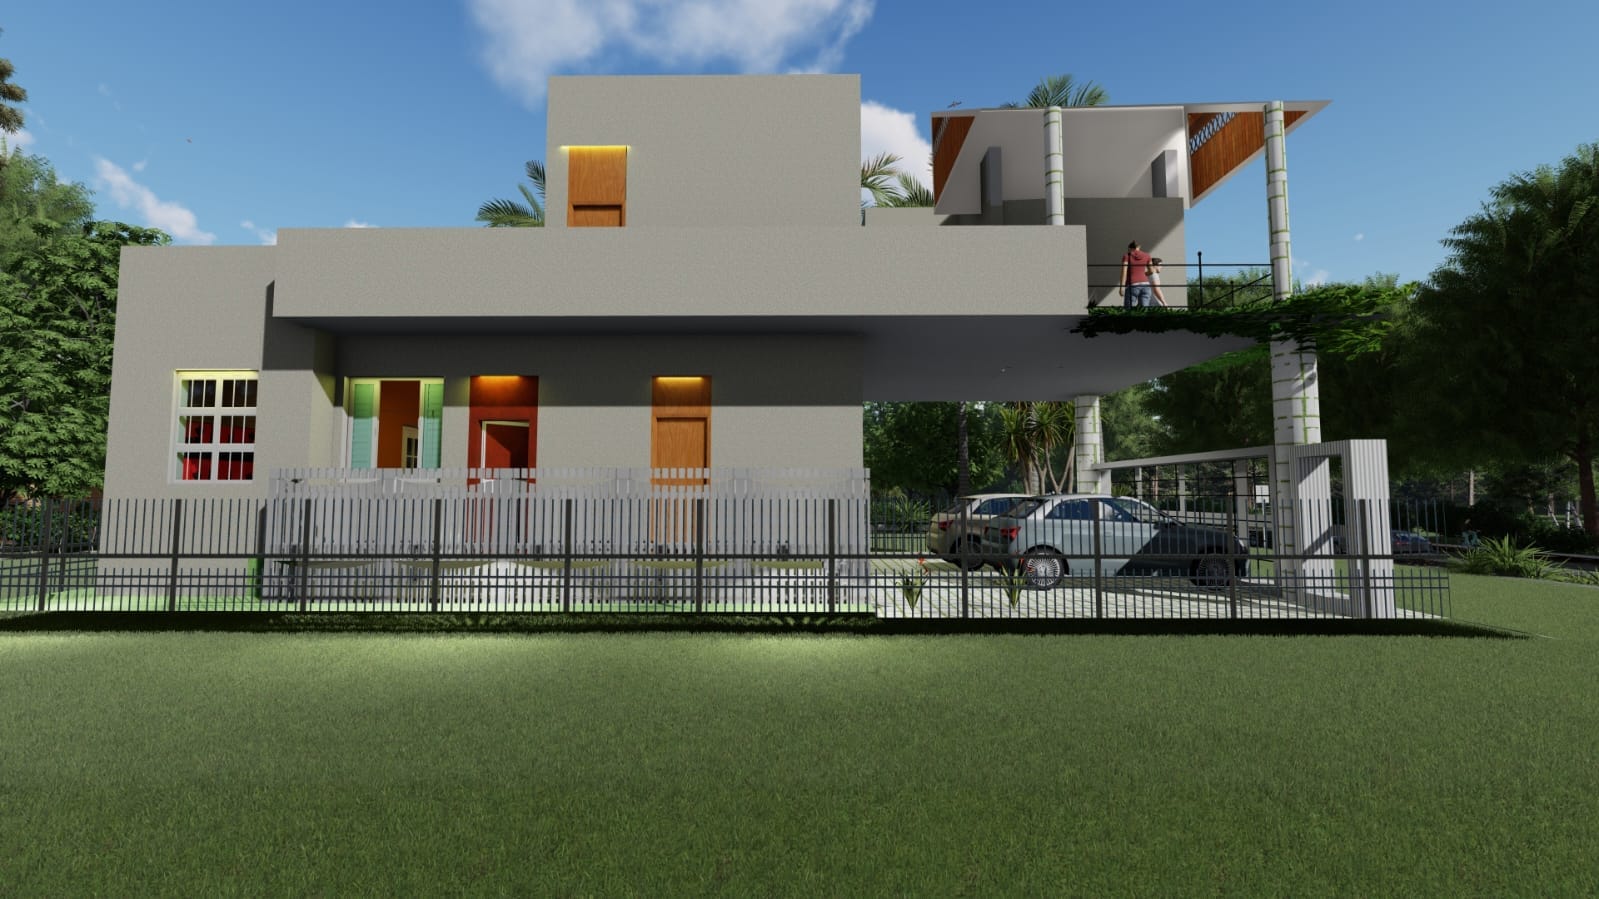
3D Rendering
Photorealistic visuals let you walk through the design and refine it before it’s built.
What you receive
- Photorealistic views
- Video walkthrough
- Revision round
05
Documentation
Complete construction drawings and service coordination, prepared for the site team.
What you receive
- Working drawings
- Service drawings
- Sections & details
06
Project Delivery
On-site guidance through to handover, ensuring the built space matches the design intent.
What you receive
- Site guidance
- Contractor coordination
- Handover
Between the stages
Nothing is handed over cold.
The plan, the elevation, the section and the render are developed by the same studio, so each stage inherits the last one’s intent rather than reinterpreting it. Revisions happen while they are still cheap — on screen, before anything is built.
On site, we stay involved through to handover, so the finished space matches what you signed off on.
Stage one is a conversation.
It costs nothing and usually tells us both whether the project is right.